
Regency Vertex — Charai, Thane West
3 BHK · 4 & 5 BHK Jodi Apartments · Price on Request
Regency Vertex
Regency Vertex is a premium residential project in Charai, Thane West, by Regency Group. The developer advertises a G+35-storey structure, 30,000+ sq.ft. recreation area, more than 20 amenities and podium gardens.
Developer: Regency Group
Location: Charai, Thane West
Property: Residential · For Sale
Price: Price on Request
RERA / Phase Info: P51700056035
WhatsApp Property Enquiry ↗ Schedule a Visit →
Developer promotional imagery. Verify availability, area, possession and prices before booking.

Available Home Types
Ask Sunrise Realty to confirm unit-specific carpet areas, price sheet, availability and floor plans.
3 BHK Type 1
1,078 sq.ft. RERA carpet + 114 sq.ft. balcony = 1,192 sq.ft. total
3 BHK Type 2
1,066 sq.ft. RERA carpet + 111 sq.ft. balcony = 1,177 sq.ft. total
4 & 5 BHK Jodi
Availability & area on request
Regency Vertex Gallery
Developer-supplied promotional images. Individual captions distinguish conceptual visuals from photographs where known; images open in a new tab.
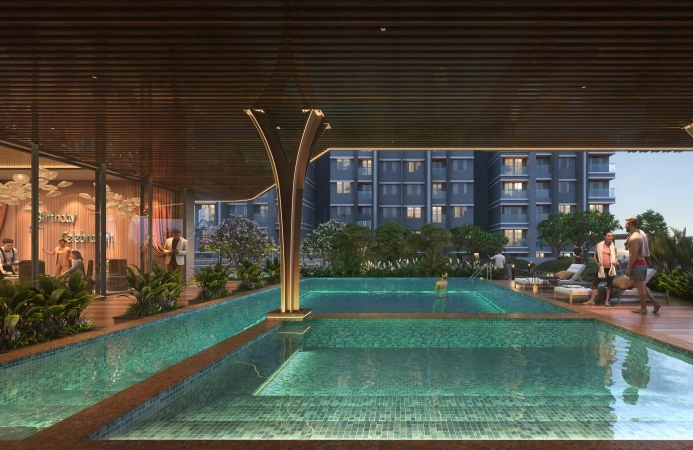


Project Amenities
Developer-advertised facilities are subject to project plans, phase availability and access rules.
Grand Entrance
Double-Height Lobby
Exclusive Clubhouse
Swimming Pool with Kids’ Pool
Gymnasium
Multipurpose Sports Court
Multipurpose Hall
Open-Air Amphitheatre
Indoor Games Room
Children’s Play Area
Crèche / Day Care
Jogging Track
Steam, Sauna & Spa
Prayer Pavilion
Gazebo Seating
Podium Garden
Local Connectivity
Distances and drive times are developer-advertised approximations; not independently measured.
Transport
Eastern Express Highway 5 min · Thane Station 10 min · Ghodbunder Road 10 min
Shopping
Viviana Mall 5 min · Korum Mall 5 min
Education
Singhania School 5 min
Hospitals
Jupiter Hospital 5 min · Bethany Hospital 10 min
Official Developer Resources
For floor plans, full-resolution images, brochures and current offers, open the official project page.
Open Official Project Gallery & Plans ↗
3 BHK figures are developer-specified RERA carpet plus balcony, not interchangeable. The broader developer directory may reference 2 BHK, but the current project page highlights 3 BHK and Jodi apartments.