
Regency Luxuria — Dombivli East
2 & 3 BHK homes · 4 & 5 BHK Jodi options · Price on Request
Regency Luxuria
Regency Luxuria by Regency Group is a premium residential development in Dombivli East featuring a refined entrance, elegant lobbies and lifestyle clubhouse. Enquire for verified floor plans, current availability and prices.
Developer: Regency Group
Location: Dombivli East
Property: Residential · For Sale
Price: Price on Request
RERA / Phase Info: P51700031251
WhatsApp Property Enquiry ↗ Schedule a Visit →
Developer promotional imagery. Verify availability, area, possession and prices before booking.
Available Home Types
Ask Sunrise Realty to confirm unit-specific carpet areas, price sheet, availability and floor plans.
2 BHK
Area & price on request
3 BHK
Area & price on request
4 & 5 BHK Jodi
Availability on request
Regency Luxuria Gallery
Developer-supplied promotional images. Individual captions distinguish conceptual visuals from photographs where known; images open in a new tab.
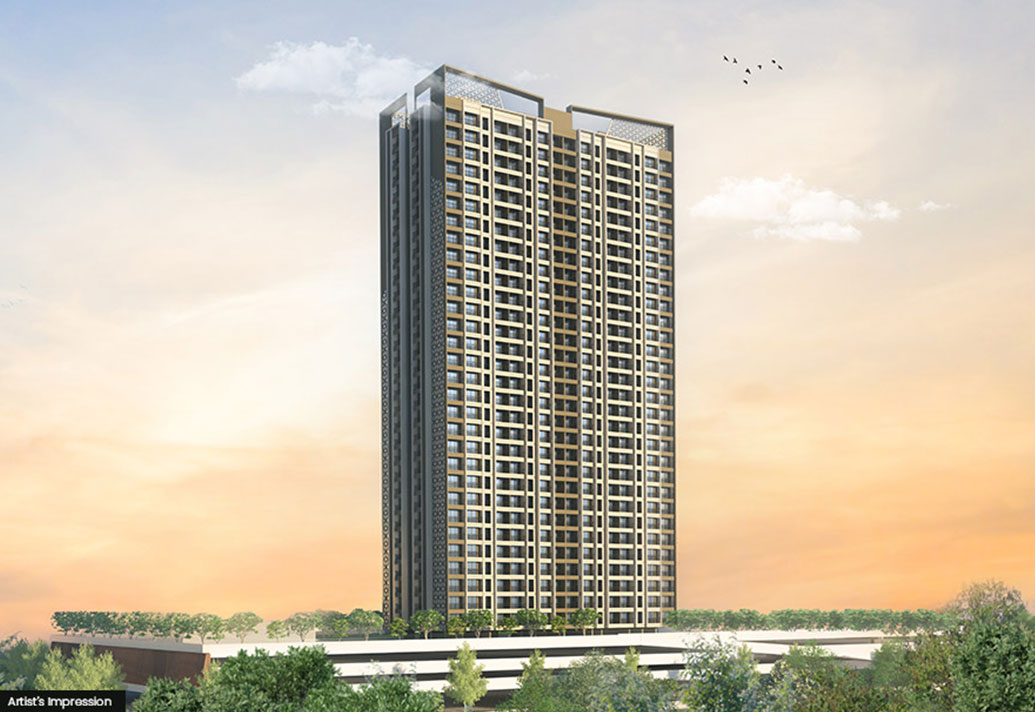
Residential Tower — Artist Impression
Source: Regency Group · View larger ↗
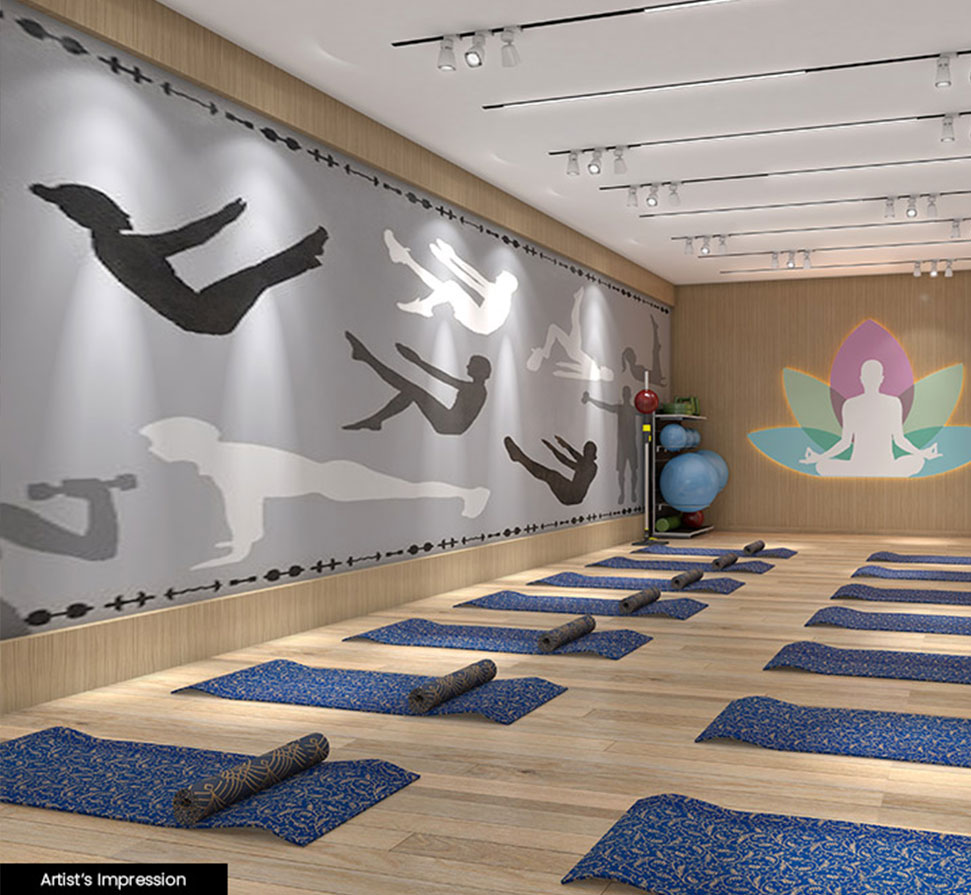
Yoga and Meditation Studio — Conceptual
Source: Regency Group · View larger ↗
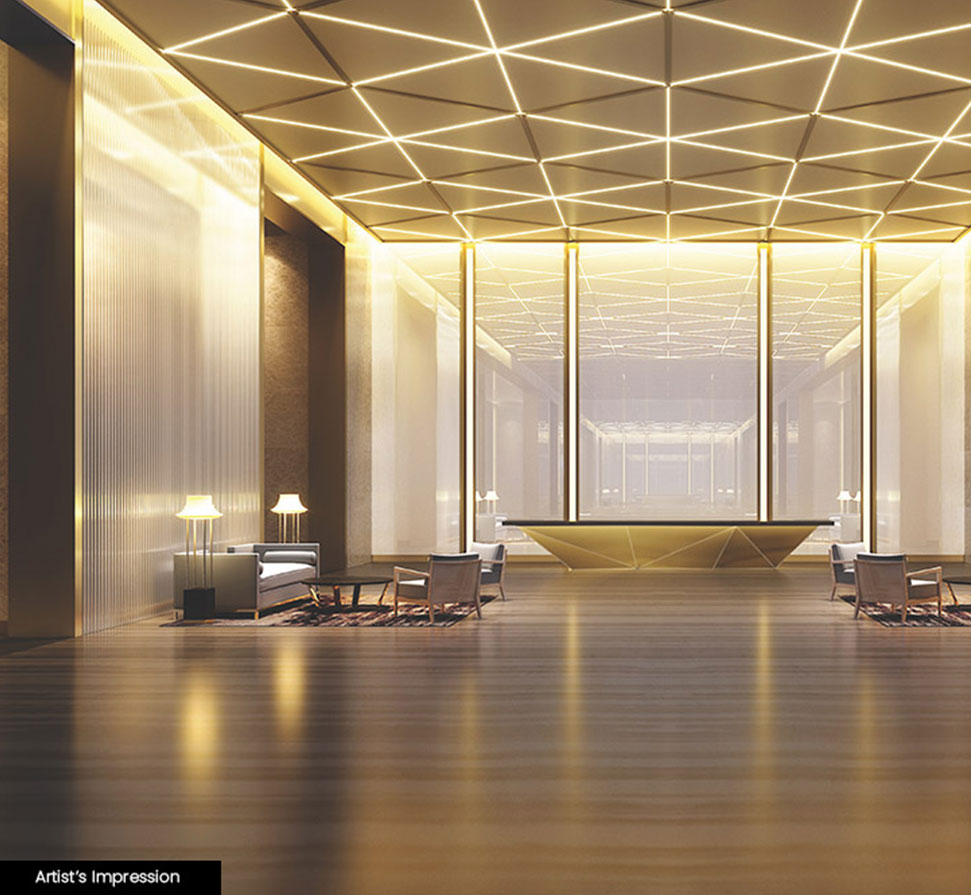
Entrance Lobby — Artist Impression
Source: Regency Group · View larger ↗
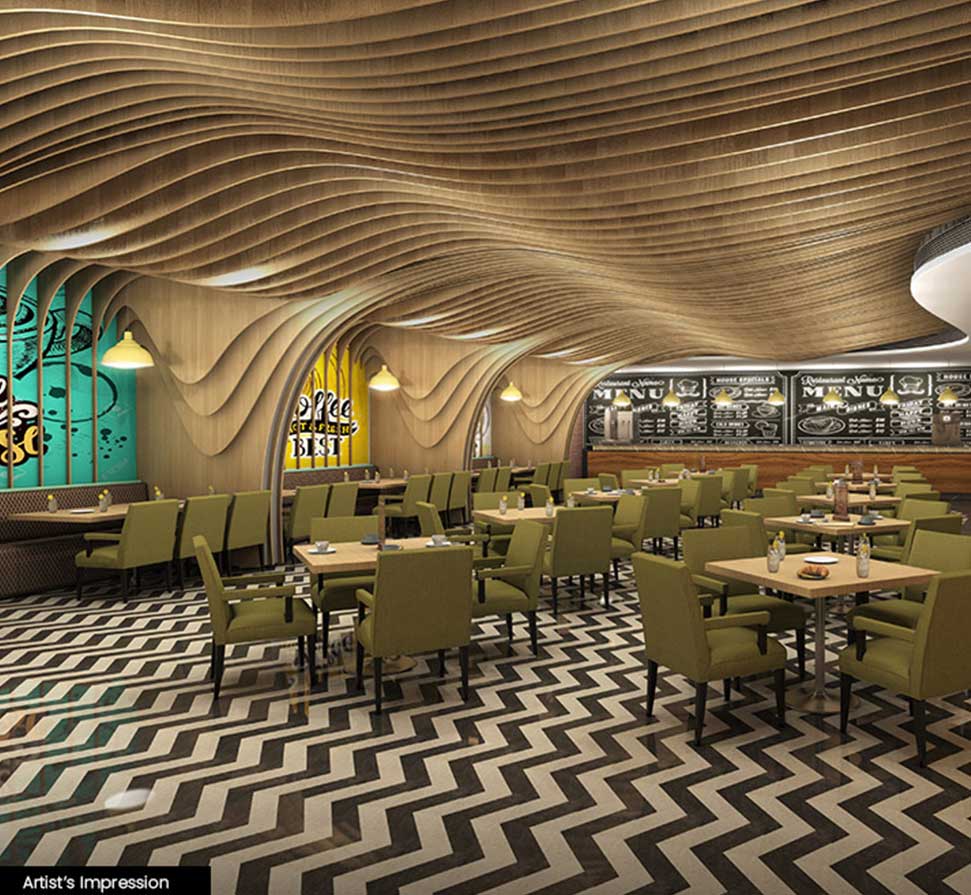
Cafeteria — Artist Impression
Source: Regency Group · View larger ↗
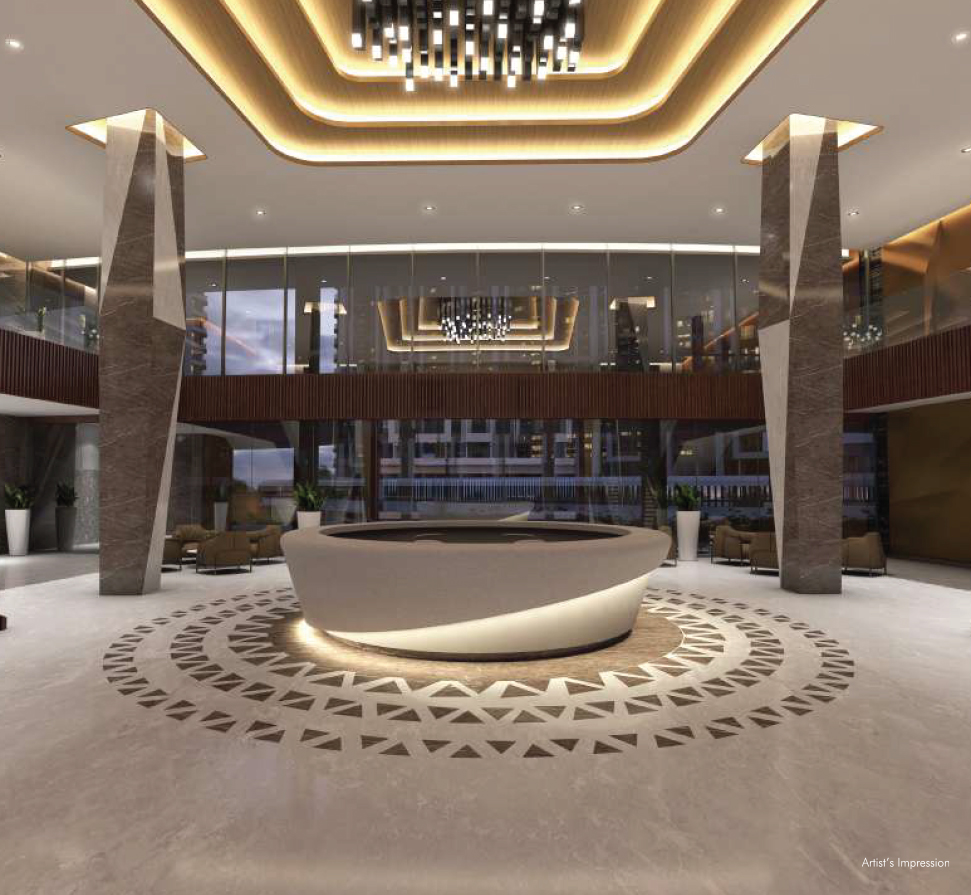
Clubhouse — Artist Impression
Source: Regency Group · View larger ↗
Project Amenities
Developer-advertised facilities are subject to project plans, phase availability and access rules.
Cafeteria
Aerobics
Crèche
Yoga & Meditation Center
Games Room
Badminton Court
Swimming Pool
Premium Clubhouse
Grand Entrance & Elegant Lobbies
Local Connectivity
Distances and drive times are developer-advertised approximations; not independently measured.
Railway
Thakurli Station 2.5 km · Dombivli Station 2.9 km
Education
KV Pendharkar College 750 m · New Era High School 1.1 km · Narayana E-Techno School within premises
Shopping
City Mall 850 m · Empress Mall 2.7 km
Hospitals
AIMS Hospital 900 m · Kamat Hospital 1.1 km
Official Developer Resources
For floor plans, full-resolution images, brochures and current offers, open the official project page.
Open Official Project Gallery & Plans ↗
Advertised as a 30+ amenity project; only individually identified facilities are listed here. Current inventory, unit areas and possession require developer confirmation.